 GJK CarpentryServices Pty Ltd
Timber framingSydney.
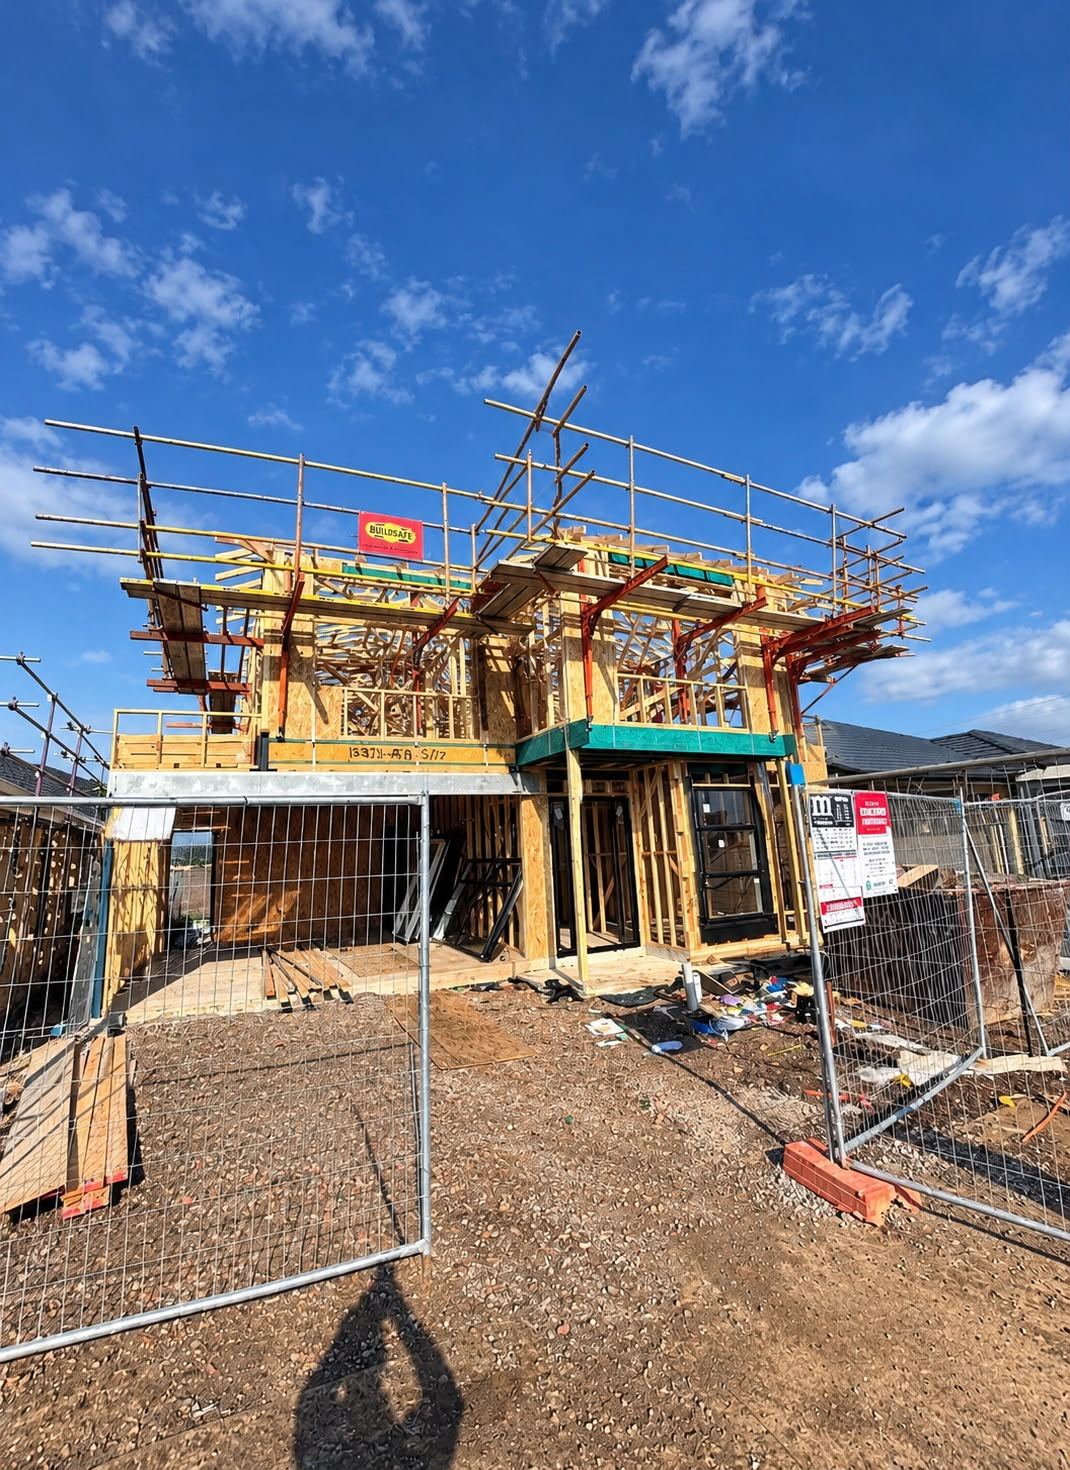
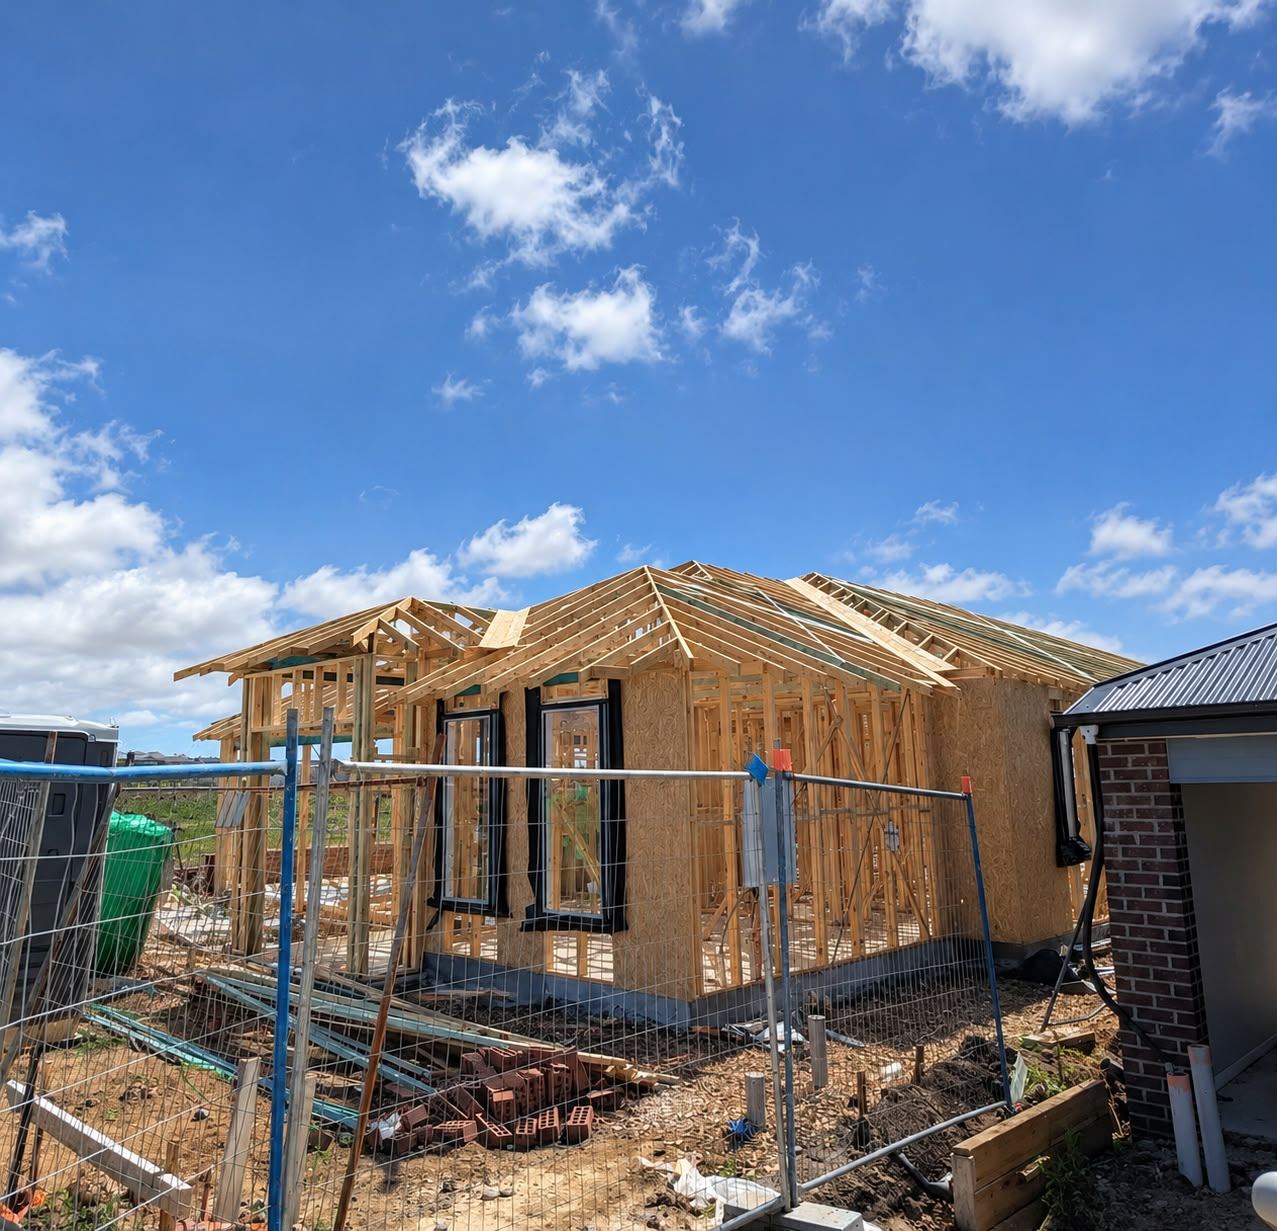
Wall, floor and roof framing for new homes, extensions, duplexes and granny flats across Sydney and Western Sydney. Set out to the plans, square, plumb and true.
Framing & structural carpentry: the scope
Wall framing
Stud walls, lintels, noggins and bracing set out to the plans and engineering.
Roof framing
Trusses stood, braced and tied down, or pitched roofs cut and framed on site.
Floor framing
Bearers, joists and sub-floor framing laid level and ready for flooring.
Extensions & second storeys
New framing tied into the existing structure without guesswork.
Granny flats & duplexes
Framing for secondary dwellings and dual-occupancy builds.
Structural timber repairs
Damaged or undersized framing members replaced with sound timber.
Structural carpentry Sydney builders can rely on
The frame decides how everything after it goes. Out-of-square walls show up later as gaps at the skirting, doors that bind and cabinets that will not sit flat. We set out carefully and check as we go so the trades that follow are not fixing our problems.
We work as a carpentry subcontractor for builders and directly for owner-builders. Bring us the approved plans and engineering and we will work to them, flagging anything that does not add up before the timber is cut.
Common questions
Related services
Do you supply the framing timber?
We can work either way. Some builders supply the frame and trusses; on other jobs we organise materials as part of the quote. We will confirm this in writing.
Do you frame extensions and second storeys?
Yes. Extension and second-storey framing is part of our framing work. We need the approved plans and any engineering details to quote.
Do you work as a subcontractor for builders?
Yes. Builders bring us in for the framing stage and often the fix-out stage too.
Got a job? Let's measure up.
Tell us what needs building or fixing. Use the job planner, or call and talk it through.